
Renovation in Bordeaux and Gironde
Kitchen renovation in Bordeaux: plumbing, wiring, floors, fitting and finishes
We redo your kitchen in Bordeaux and across Gironde, from the water and electrical supplies right through to fitting the units and the splashback. You get back a kitchen where everything works, from the tap to the cooker hood.
Free quote within 48 hours
- 10-year builder's guarantee
- 4.5/5(opens in a new tab)
- A single point of contact
- All trades under one roof
Your kitchen redone from strip-out to fitting, plumbing and electrics included.
NS BAT 33 renovates your kitchen in Bordeaux and Gironde: removing the old one, plumbing, electrics, walls and ceiling, floors, fitting the units, splashback and painting. A single company runs the whole job from the first day to the last. One quote covers the entire project, and the same contact answers your questions until handover.
Your kitchen can move, grow or open onto the living room. The water supply, waste pipes and electrics then follow the new layout, and floors, walls and ceiling are redone in one go. Opened onto the living room, it becomes a brighter, more practical living space, where you can cook while chatting with your guests.
Before work starts, you settle the plan of your kitchen: units, worktop, appliances. That plan sets the position of every socket and every water supply. During the work, your contact keeps an eye on every detail, from the height of the sockets to the alignment of the unit doors. At handover, everything is right where you need it.
Kitchen
What the work includes
Removing the old kitchen
Units, worktop, built-in appliances, splashback and worn finishes leave the room, rubble included. With walls and floor bare, the condition of the pipes and cables is clear: the rest of the work is based on what we find.
Water, waste and circuits
The sink and dishwasher get their water supplies and waste pipes; the hob, oven and cooker hood, their circuits; the worktop, its sockets. Every outlet ends up exactly where your plan puts it.
Walls, ceiling and partitions
We make good the walls, line those that need it and fit a suspended ceiling for the lighting. If the kitchen is being opened up, we take down the non-load-bearing partition wall and remove all trace of it on the walls, ceiling and floor.
Kitchen floors
We prepare the floor, level it, then lay the tiles, parquet or soft flooring you have chosen. When the kitchen opens up, the same floor can run through to the living room, with no threshold between the two.
Fitting and connections
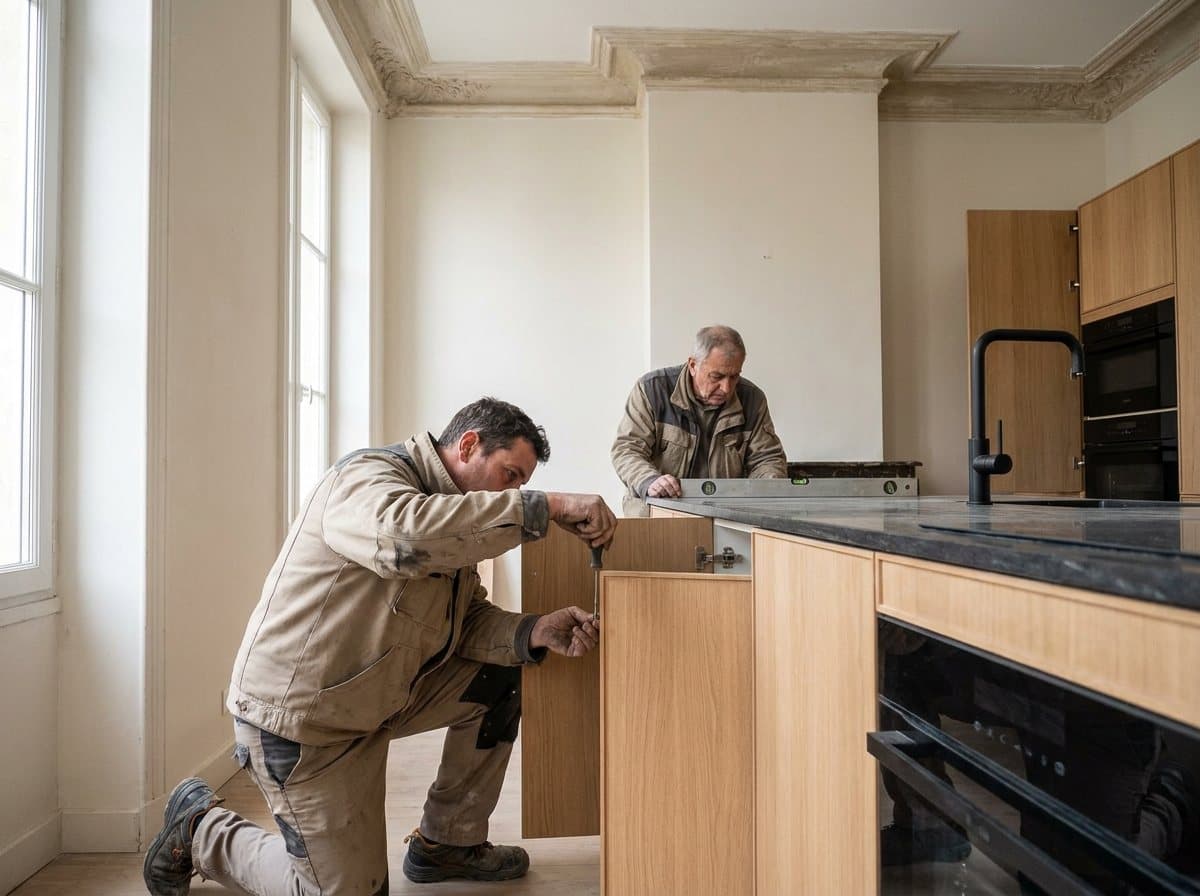
Base and wall units, worktop, sink, hob, oven and cooker hood: we fit the kitchen level and connect it to the water, waste and electrics. Doors and drawers are adjusted precisely.
Splashback, painting, finishes
The splashback protects the wall between the worktop and the wall units: wall tiles, glass or another finish. Painting, skirting boards and sealing follow, then comes the handover, which we do alongside you.
NS BAT 33
Why choose us for this work
Sockets in the right place
The same company runs the cables, positions the water supplies and fits the units. Every socket and every tap lands exactly right, at the height and in the position your plan sets.
10 years' cover for what is built in
The pipes and circuits built into your walls fall under the 10-year builder's guarantee (garantie décennale): for the 10 years following handover, we are liable for damage that would stop you using your kitchen normally.
A quote based on your plan
The quote follows your plan, unit by unit and socket by socket: strip-out, plumbing, electrics, walls, floor, fitting, splashback. You can compare like for like, and every planned item is set out in black and white.
How we work
How the project runs
- 1
You describe your project
By phone or with the online form, you tell us what you want to transform. We call you back to pin the project down: the rooms involved, your priorities, the timing you have in mind.
- 2
An itemised quote
Demolition, plumbing, plastering, painting: each job has its own line and its own price. You see exactly what you are paying for and decide with all the facts, before you sign anything.
- 3
Each trade in turn
Demolition opens the project, followed by plumbing and electrics, partition walls, floors, joinery and painting. We organise this sequence: each trade starts on the finished work of the one before.
- 4
Handover, room by room
We go over the work with you and record any snags on the handover report. That date starts your guarantees: one year for completion (garantie de parfait achèvement), two years for equipment (garantie biennale), ten years under the builder's guarantee (garantie décennale).
FAQ
Kitchen: your questions
How much does a kitchen renovation cost?
The budget depends mainly on what moves: a kitchen redone in the same place needs less work than one that is moved or opened onto the living room, where the water, waste and electrics take a new route. The finishes you choose also count. Send us your plan or a photo of the room: the quote itemises every part of the job, from strip-out to splashback.
Can the kitchen be opened onto the living room?
Yes. When the partition wall between them is not load-bearing, we take it down, make good the walls, ceiling and floor, and route the water and electrics to where the new plan needs them. You gain light and space.
Can the sink or hob be moved?
Yes. For the sink, we extend the water supply and waste pipe to the new position, with the steady fall that good drainage requires. The hob and oven each get their own circuit from the consumer unit. It is best decided before fitting, while walls and floors are still open.
How do you cook during the work?
Set up a temporary kitchen corner in another room: an electric hotplate, a microwave, the fridge and a tap nearby are enough to get by until the kitchen is fitted. In the kitchen itself, water and power are cut off while the pipes and wiring are redone, then restored for the connections.
Do you need permission for a cooker hood vent?
Yes, as soon as the duct goes through the outside wall: drilling through it changes the look of the building and requires a prior planning declaration (déclaration préalable) at the town hall. In an apartment building in co-ownership (copropriété), the facade is part of the communal parts, and the agreement of the general meeting of co-owners is needed as well. A recirculating cooker hood, which filters the air without a duct to the outside, can be fitted with no paperwork.
Monday to Friday, 8am to 6pm
Related trades
Often done together
… and across Gironde.Areas we cover
Let's talk about your building project.
Tell us about your project: we will call you back to discuss it and prepare your quote.
Monday to Friday, 8am to 6pm
Free quote within 48 hours