
Bordeaux and Gironde
Interior joinery in Bordeaux: doors, cupboards and trims
When a renovation changes the floors and partition walls, doors and storage have to follow. We fit your interior joinery at the end of the project, so doors open freely and cupboards make the most of every recess.
Free quote within 48 hours
- 10-year builder's guarantee
- 4.5/5(opens in a new tab)
- A single point of contact
- All trades under one roof
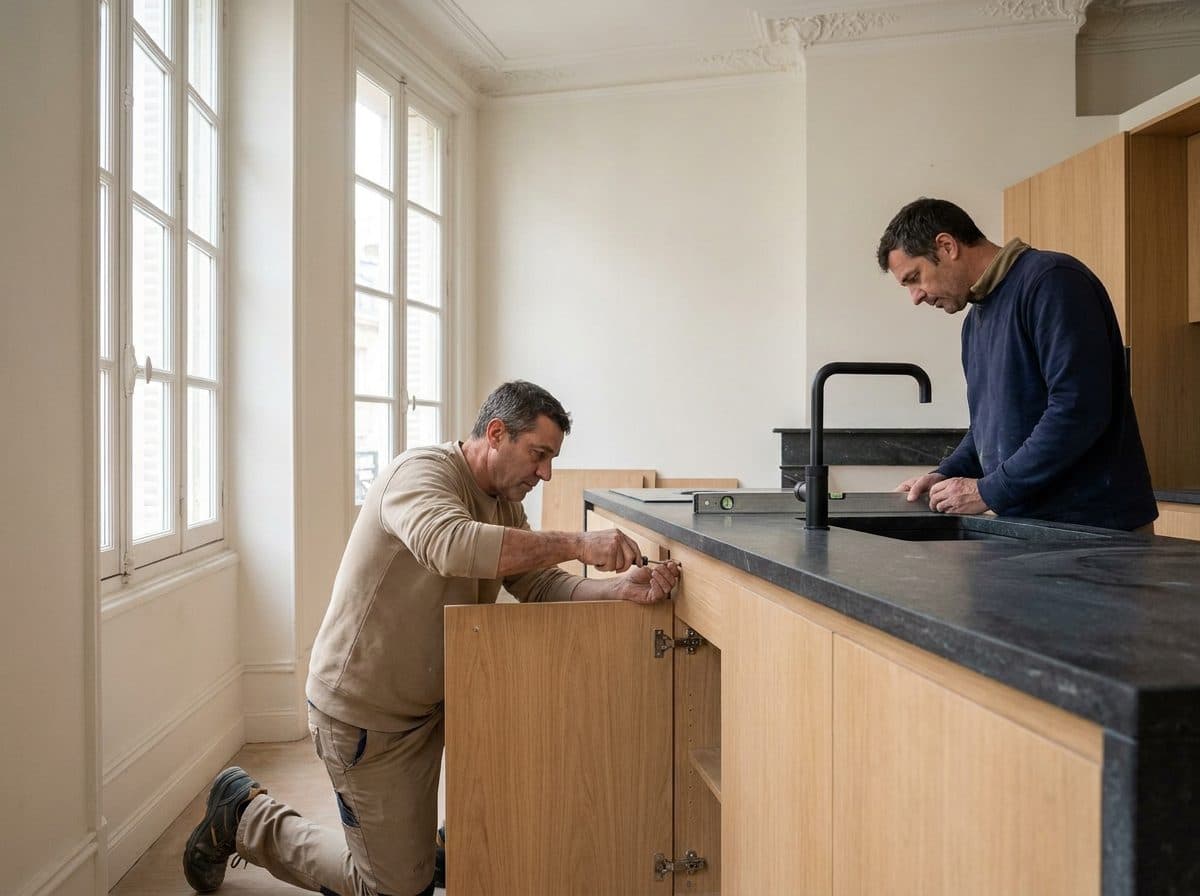
We fit doors, cupboards and trims once the floors are finished.
Doors, cupboards and trims give a home its finish: NS BAT 33 fits them in houses, flats and offices in Bordeaux and the surrounding area. Depending on your renovation, a worn door is replaced, another goes into a new partition wall, an alcove is closed off with a cupboard.
Door frames are fixed as the partition walls go up; the doors themselves are hung on finished floors, so they open and close without rubbing. Painting comes next. For a new bathroom as for a full renovation, doors and storage are decided along with the room layout.
A door depends on the partition wall around it, the floor beneath it and how it is adjusted: at NS BAT 33, all three are part of the same contract. If a door ever starts to rub, one call is enough, and the two-year equipment guarantee (garantie biennale) covers doors and cupboards for the first two years after handover. We are based in Cenon, a stone's throw from Artigues-près-Bordeaux and Carbon-Blanc.
Joinery
What the work includes
Interior doors
We hang your interior doors plumb, solid or glazed, hinged or sliding, and fit each one with its handle and lock. A glazed door also lets light flow from one room to the next.
Cupboards in alcoves
An alcove, a recess beside a fireplace or the end of a hallway becomes a cupboard, closed with hinged or sliding doors. If a partition wall is needed to create it, the same company builds it first.
Trims and architraves
An architrave frames a door, boxing hides a pipe or a cable conduit: these trims give openings a clean finish. They go on before painting, which matches them to your walls or makes them stand out.
Doors adjusted to the new floor
New parquet or tiles raise the floor: we trim the bottom of the doors you are keeping and hang the new ones at the right height, so they open freely over the new floor.
NS BAT 33
Why choose us for this work
Period character preserved
An original frame that is straight and sound is well worth keeping: only the door changes, and the period flat keeps its mouldings and its history.
Closes with a touch, quietly
Each door is adjusted to its frame and to the finished floor, for a smooth, quiet close: a subtle comfort you enjoy every day.
Storage without losing space
A floor-to-ceiling cupboard stores far more than a piece of furniture against the wall, and gives floor space back to your rooms.
How we work
How the project runs
- 1
You describe your project
By phone or with the online form, you tell us what you want to transform. We call you back to pin the project down: the rooms involved, your priorities, the timing you have in mind.
- 2
An itemised quote
Demolition, plumbing, plastering, painting: each job has its own line and its own price. You see exactly what you are paying for and decide with all the facts, before you sign anything.
- 3
Each trade in turn
Demolition opens the project, followed by plumbing and electrics, partition walls, floors, joinery and painting. We organise this sequence: each trade starts on the finished work of the one before.
- 4
Handover, room by room
We go over the work with you and record any snags on the handover report. That date starts your guarantees: one year for completion (garantie de parfait achèvement), two years for equipment (garantie biennale), ten years under the builder's guarantee (garantie décennale).
FAQ
Joinery: your questions
Why is a gap left under doors?
To let air flow towards the ventilation vents in the kitchen, bathroom and toilet. In a home with mechanical ventilation, this gap, called an undercut, is part of the airflow. We keep it when adjusting each door to the finished floor, for a well-ventilated home.
Can a door be replaced without touching its frame?
Of course, when the frame is straight and in good condition: the door alone is replaced and fitted to the existing frame. A door set, on the other hand, combines the door and its frame already assembled, and goes in as one unit. In a new partition wall, a door set is the way to go; on an old frame that is still sound, the door alone is enough.
Do you fit sliding doors?
Yes, two kinds. A surface-mounted sliding door glides along the wall; a pocket door disappears into the partition wall, which we build or rework to take it. It frees up the space a hinged door needs to open, a real gain in a small bathroom or a cramped entrance hall.
How should a cupboard be closed in a small bedroom?
With sliding doors, which take up no space in front of the cupboard when the bed is close by. Hinged doors, for their part, open wide onto everything inside, if the room leaves enough space in front. Either can be made to fit the exact size of your alcove.
Monday to Friday, 8am to 6pm
Related trades
Often done together
… and across Gironde.Areas we cover
Let's talk about your building project.
Tell us about your project: we will call you back to discuss it and prepare your quote.
Monday to Friday, 8am to 6pm
Free quote within 48 hours